The Frank Matcham Society recently visited the Blackpool Tower Ballroom. It is probably one of Frank Matcham’s most important works and deserves a better understanding and a Conservation Plan. It uses the repertoire of theatre architecture to create an interior of staggering design. The Tower complex was originally designed by Maxwell & Tuke (a Northwest architectural practice) in 1894. However, Matcham was called upon to redesign the original ballroom in 1899 as an immediate response to competition from the adjacent Alhambra complex (demolished).
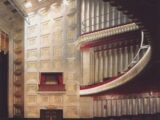
The interior is truly magnificent and of overwhelming opulence. Two tiers of shallow balconies run round three sides of the hall, divided into broad bays by square piers with circulation behind. The upper balcony takes the form of slightly bowed boxes, each of one bay’s width, above which an intricate cartouche dedicated to a composer. The end facing the stage has three balconies, the top steeply seated. The elaborate twin columned proscenium frame to the orchestra platform is flanked by onion-domed boxes and the proscenium topped with a deep cornice above which an organ chamber and sculptural grouping of garland linked muses.
The richly ornamented, segmentally arched ceiling is divided into framed painted panels rising from a false-galleried cornice, bowed forward in each bay and supported on winged female terms. The original dance floor has been reduced in size by a broad strip of carpet to mark the sitting out areas on three sides (but it is still vast). The stage has a Wurlitzer organ and a modern Yamaha 130X. Contact us if you would like to know more about your particular building.
The Ballroom suffered a seriously damaging fire in 1956. Remarkably for that time, when appreciation of this kind of architecture was not considered significant, a careful restoration was carried out by Andrew Mazzei (1887–1975, a British art director who film sets). As now seen, it is comparable with the finest late Victorian rooms in Europe.